

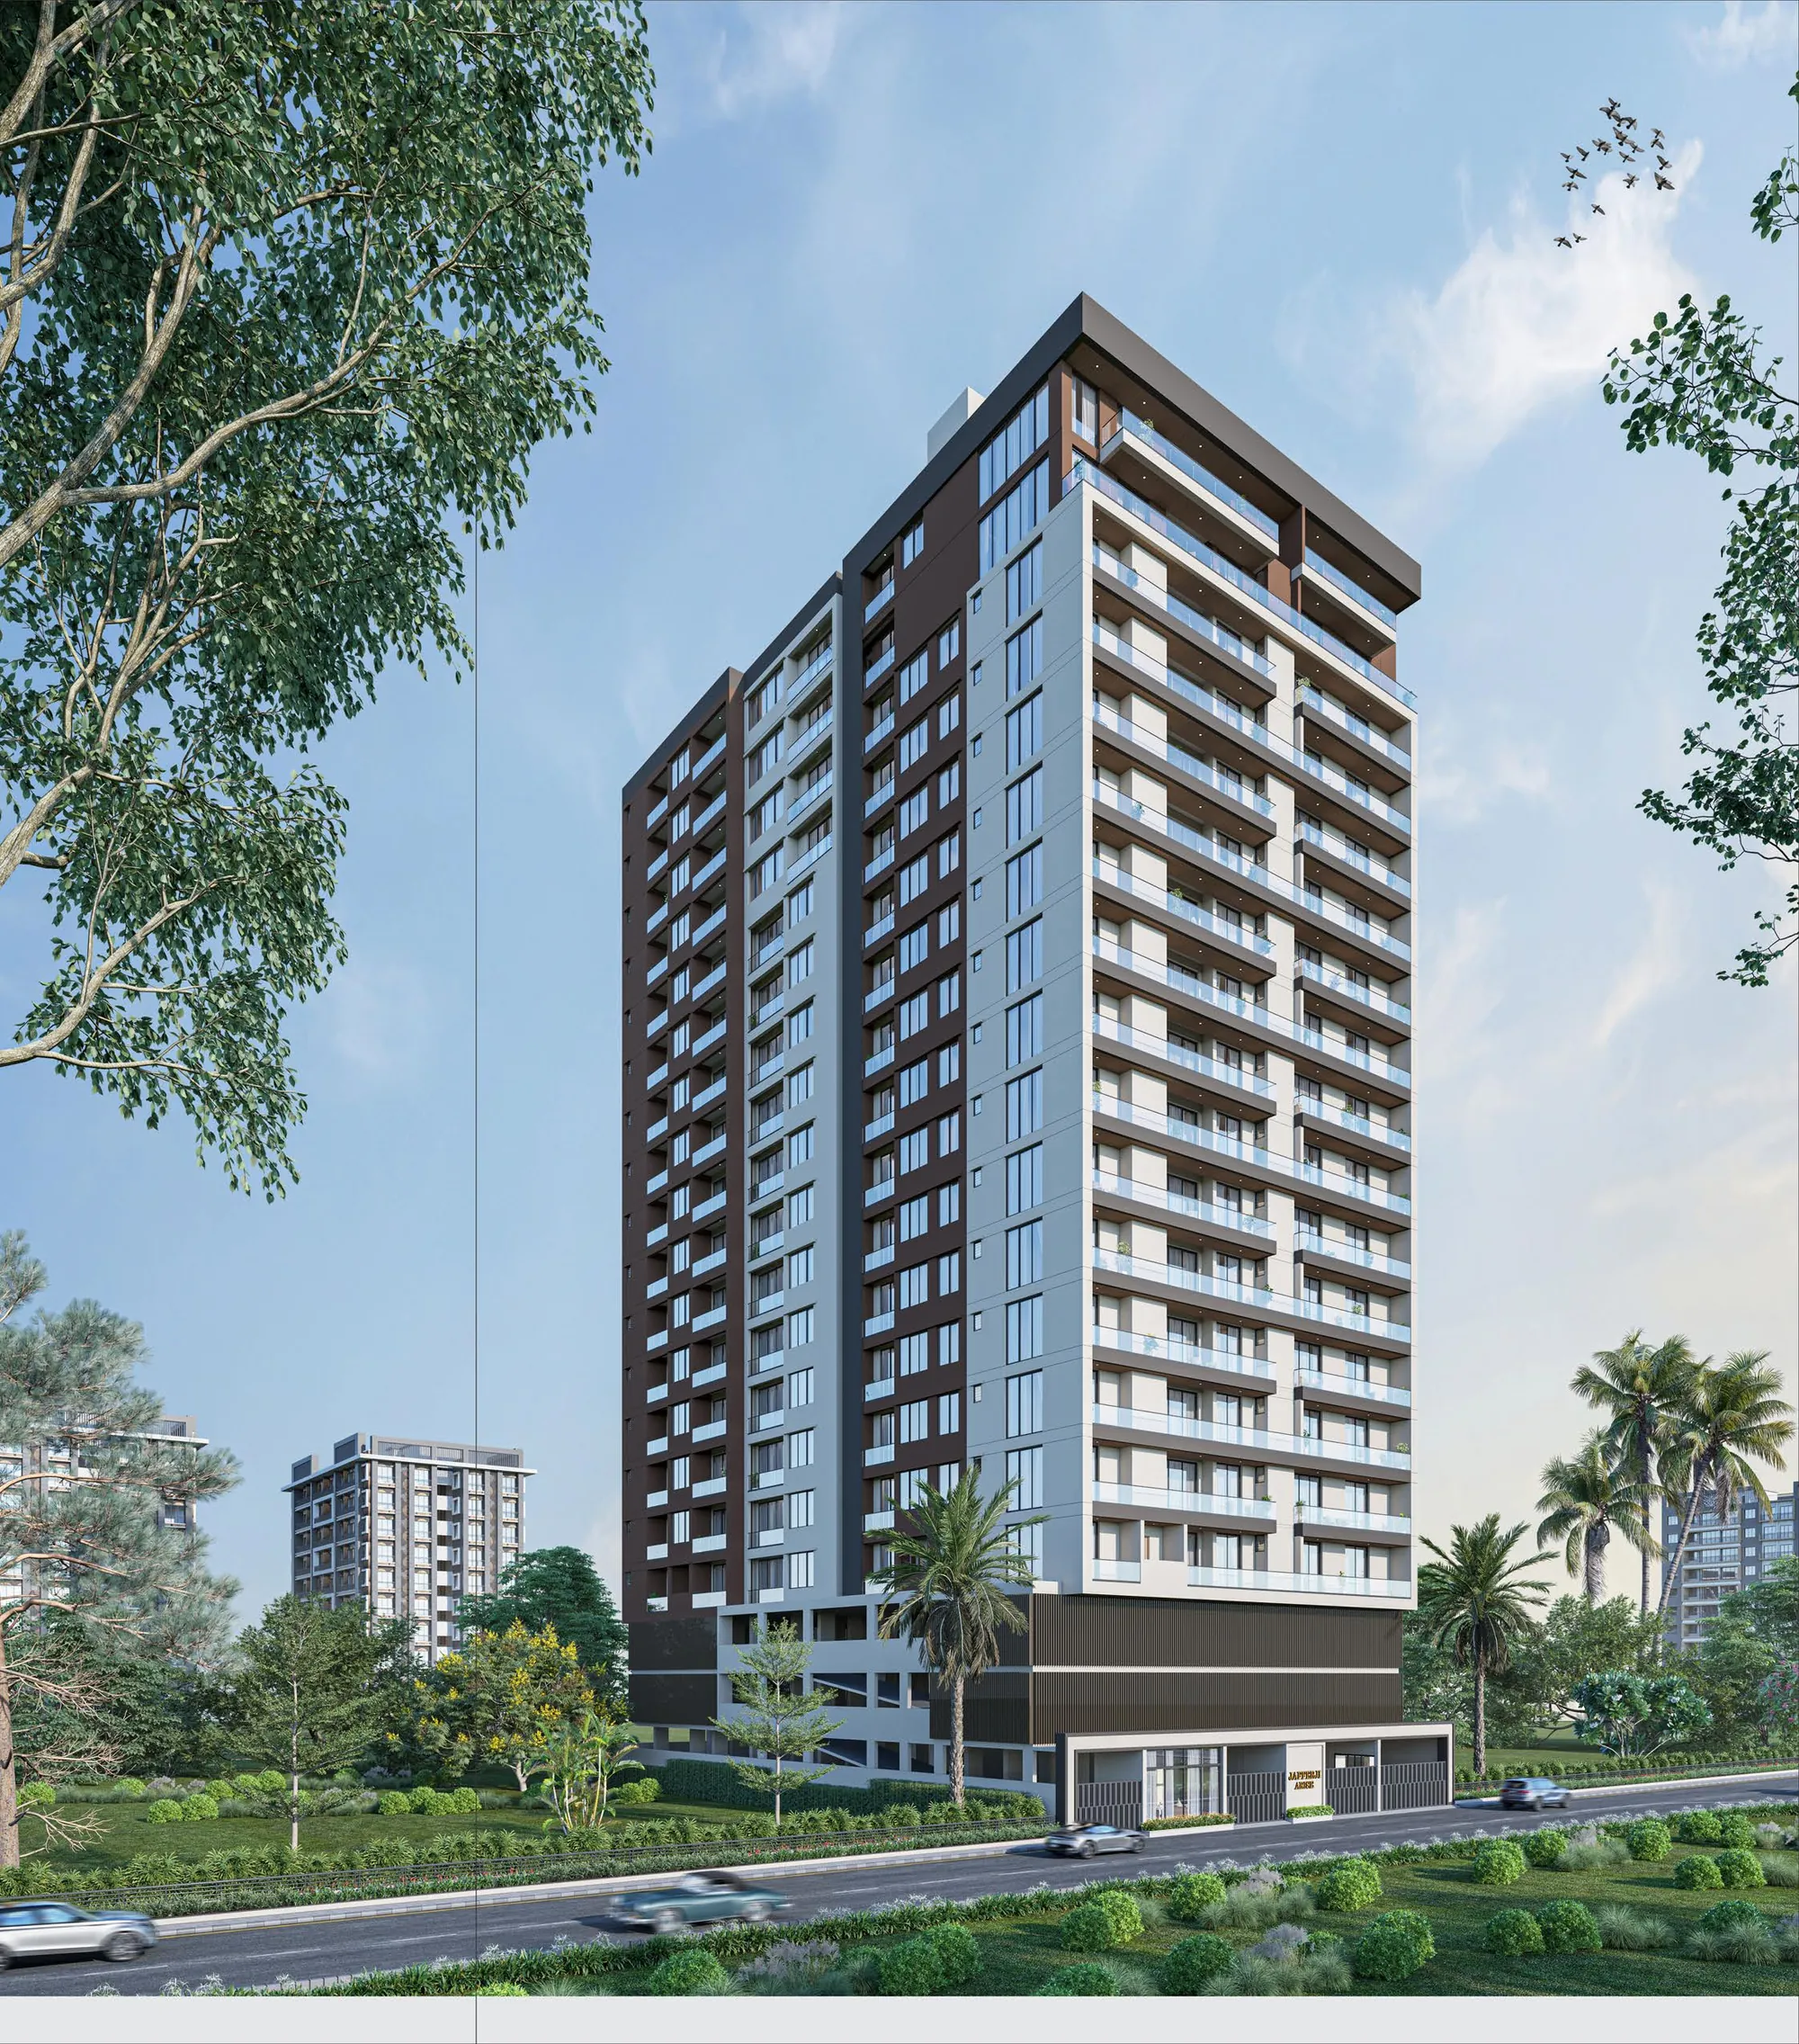

Supreme life is here.
A home that rises with you.
Thoughtfully designed spaces, natural light and quality finishes come together to create a place where you can truly settle in and live well.
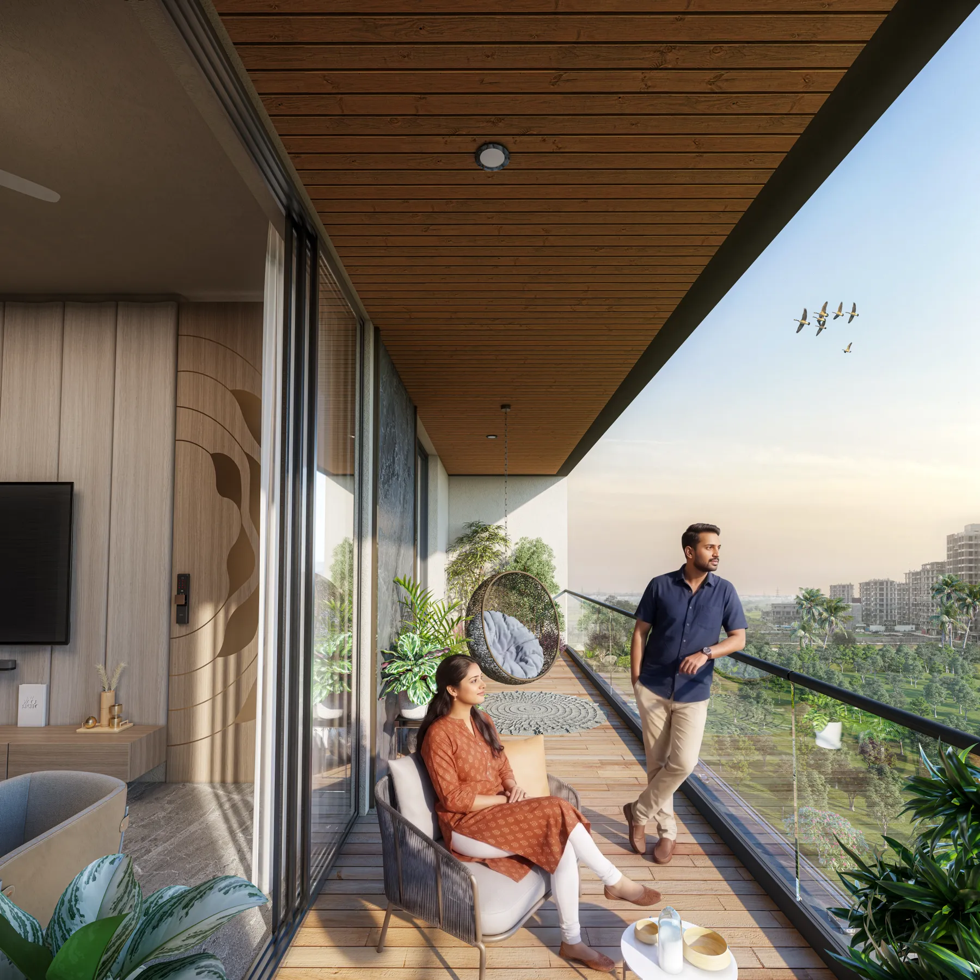
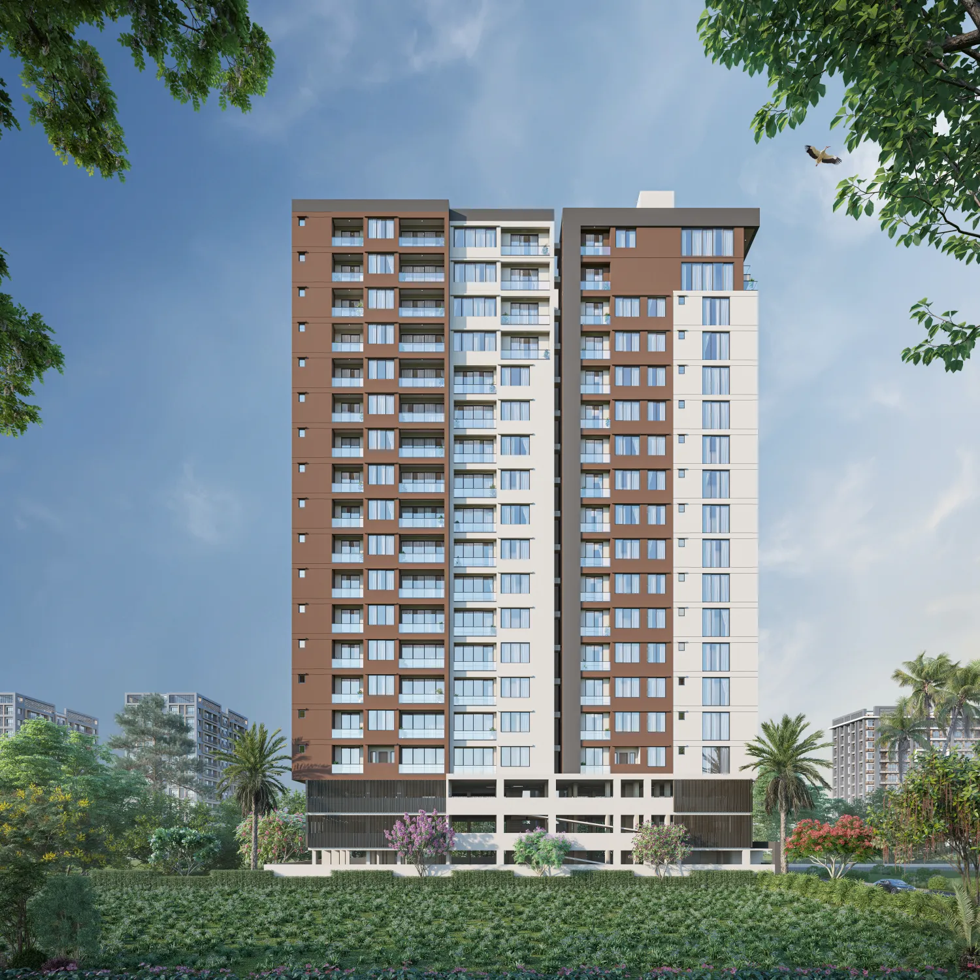
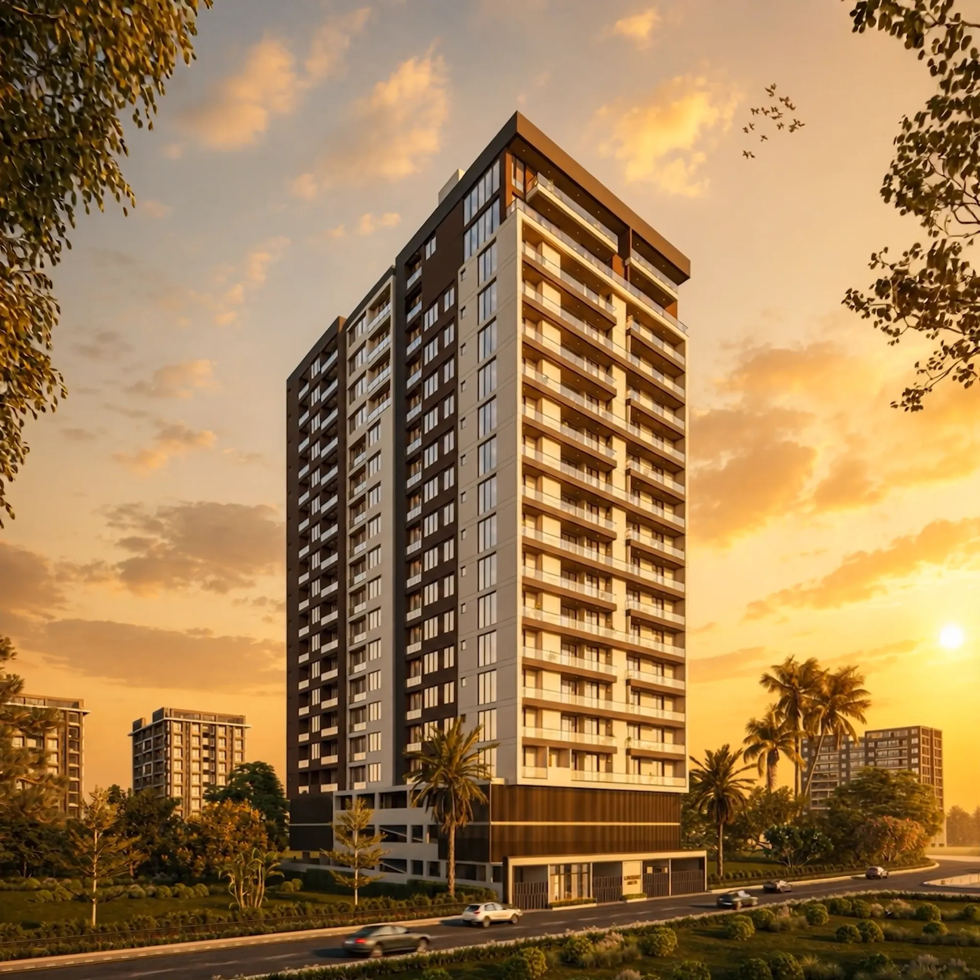
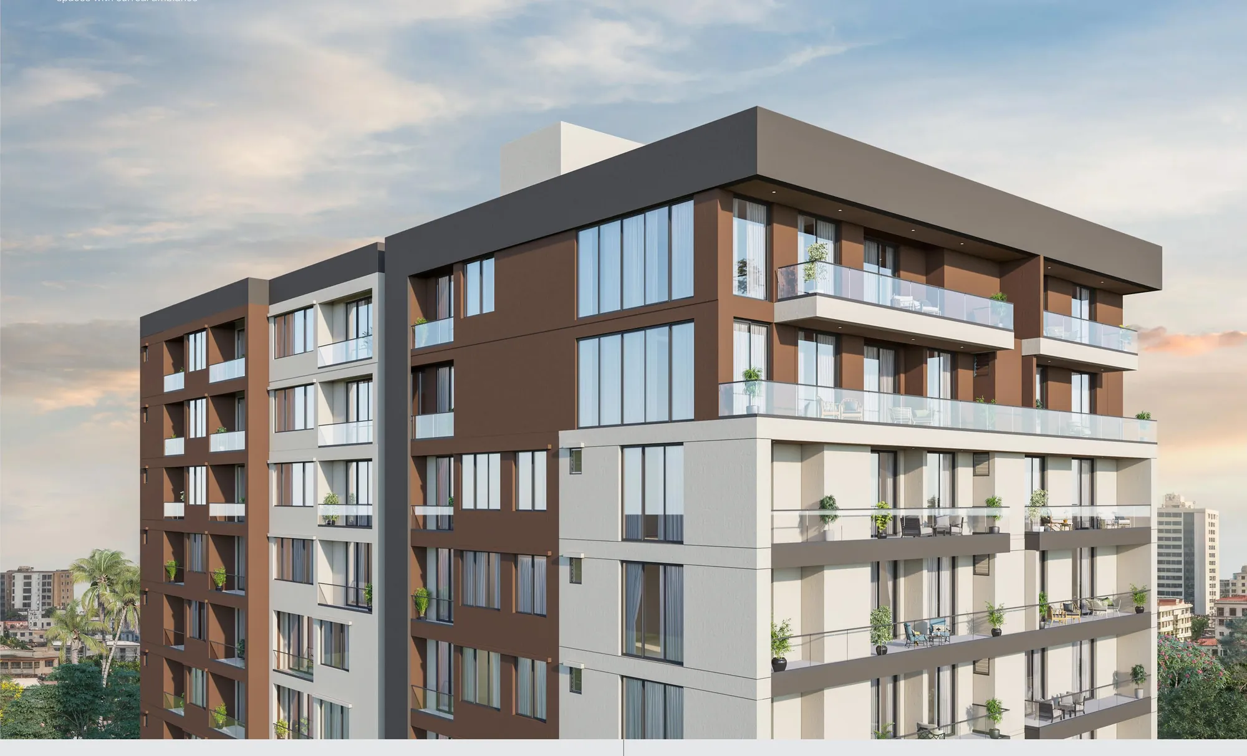
Located for convenience and built for peace of mind, Jafferji Arise offers more than a place to stay — a lifestyle shaped around comfort, calm and quality living. Two elegant towers rise above the green canopy of Upanga, framing wide balconies, generous living rooms and views toward the Indian Ocean.
From efficient two-bedroom homes to expansive five-bedroom duplexes and sky penthouses, every residence is planned for the way families gather, host and unwind.
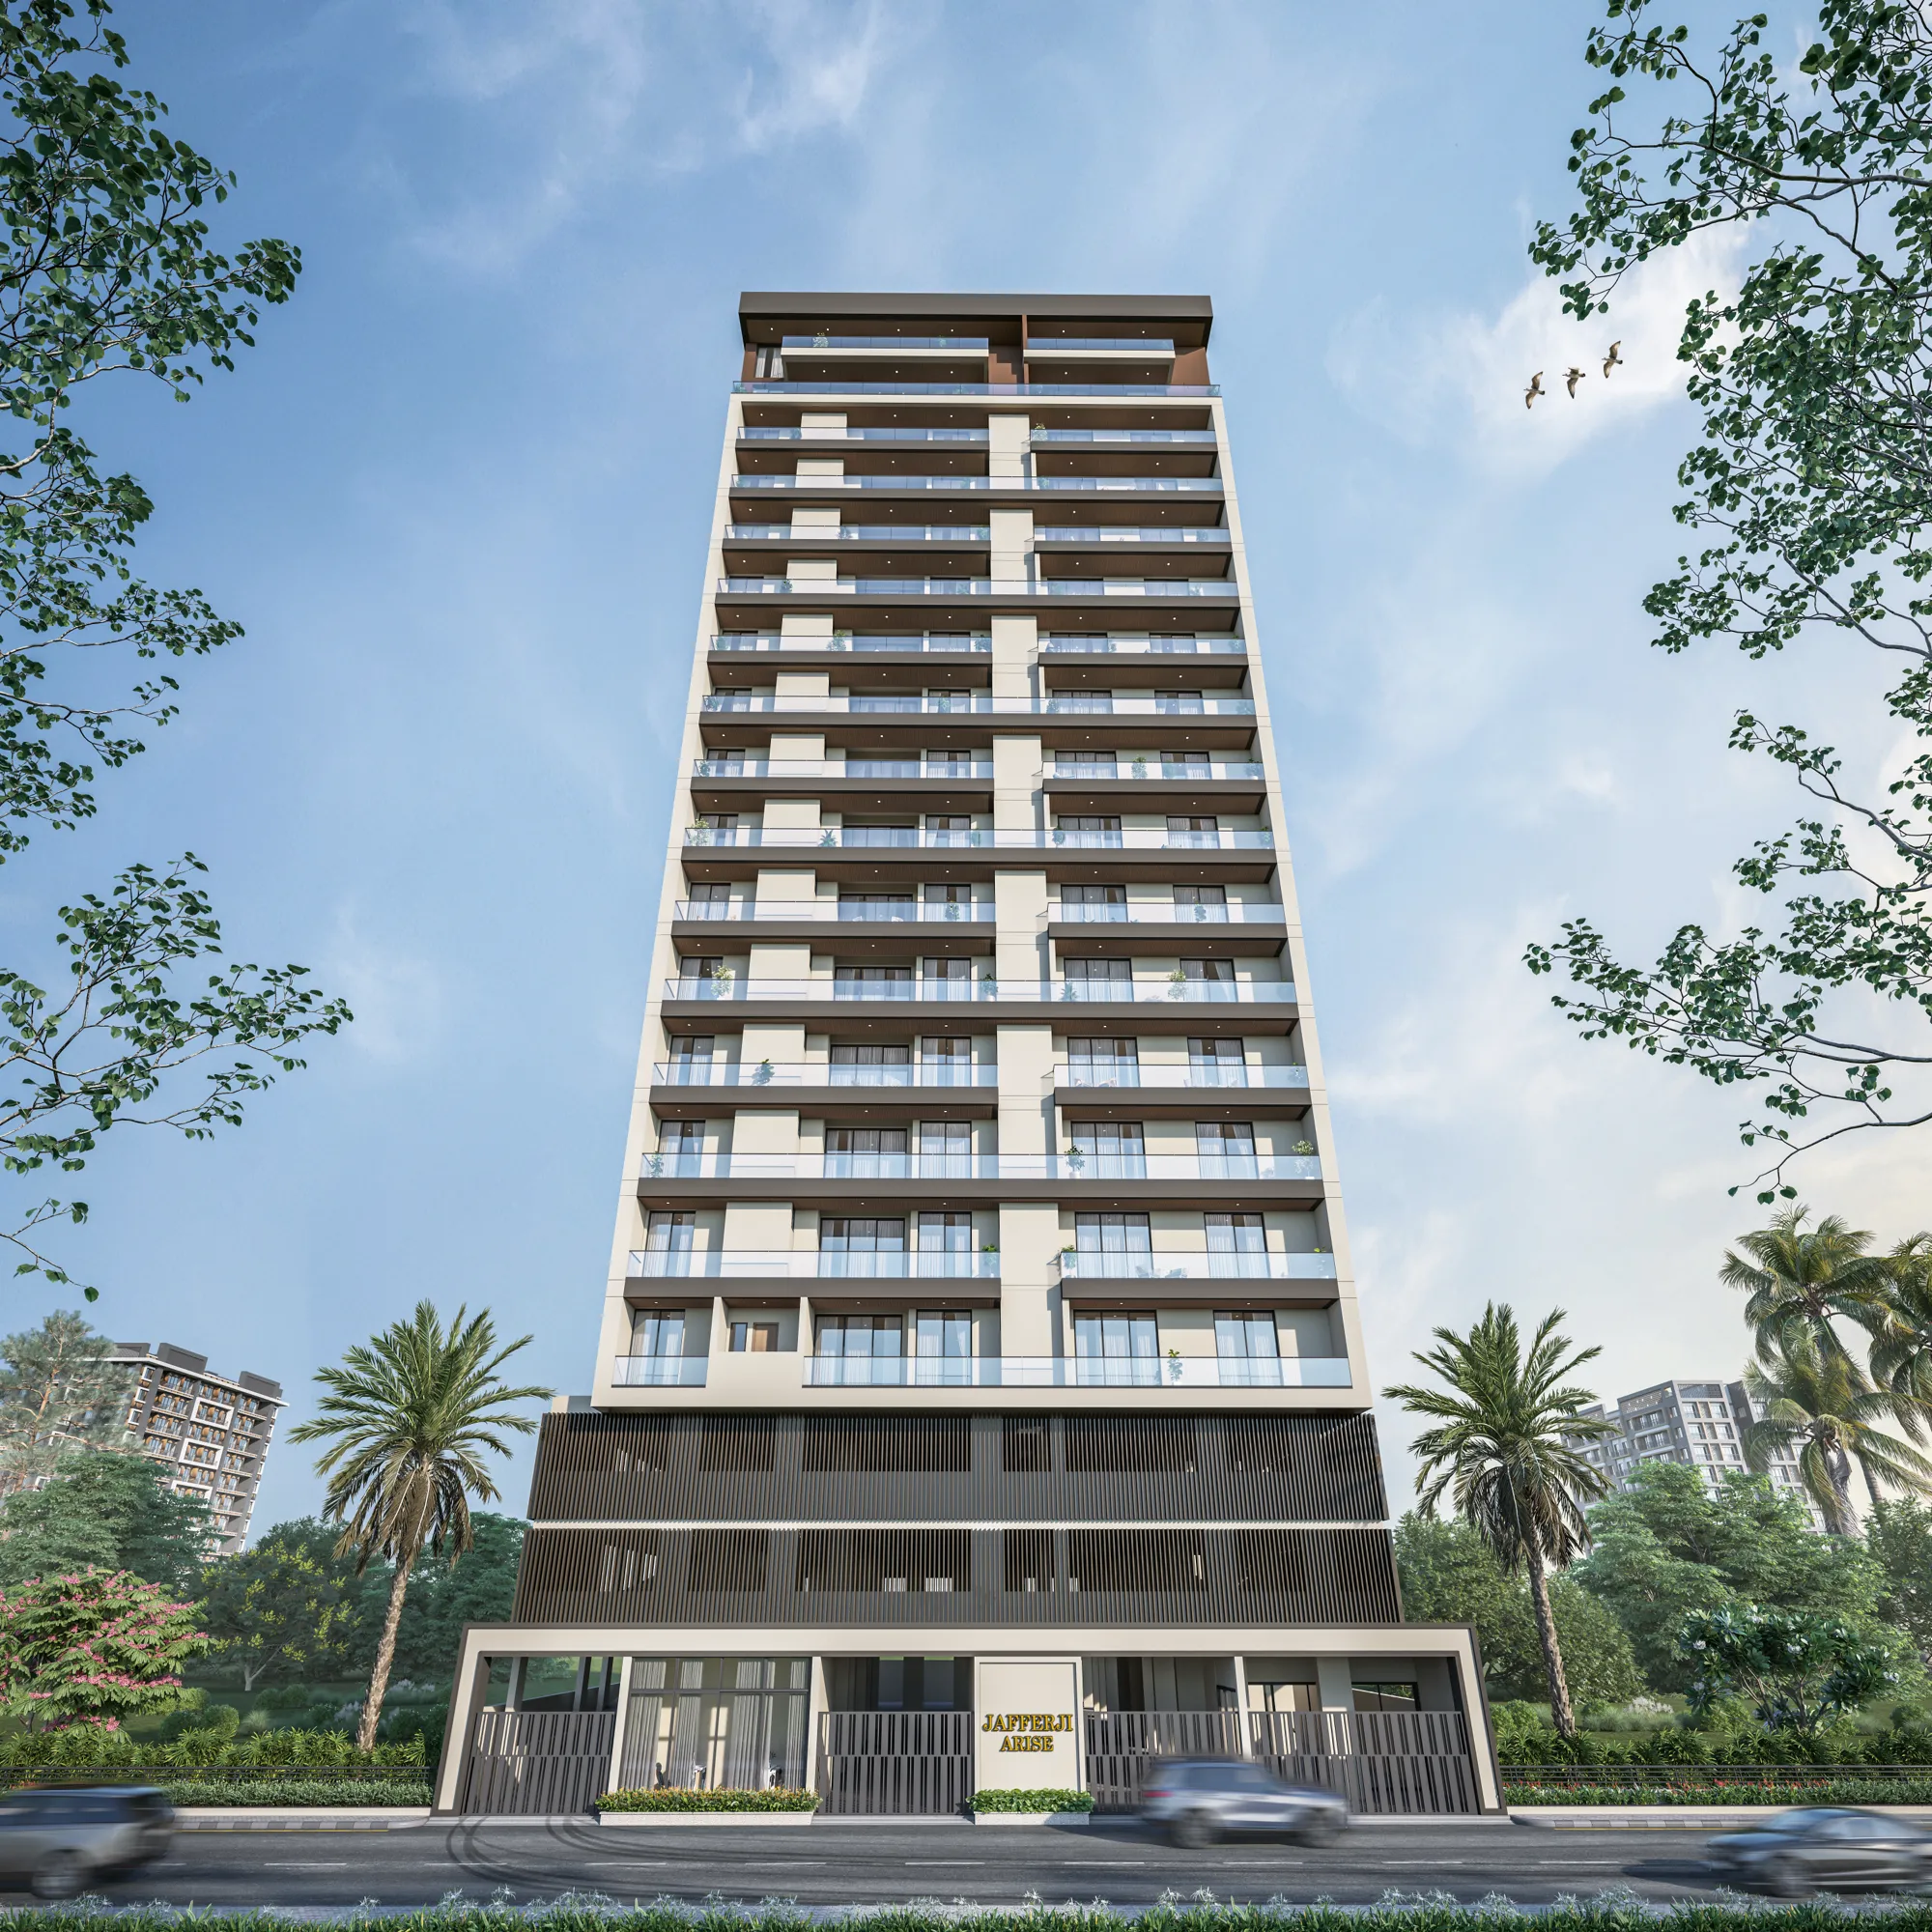 Front elevation

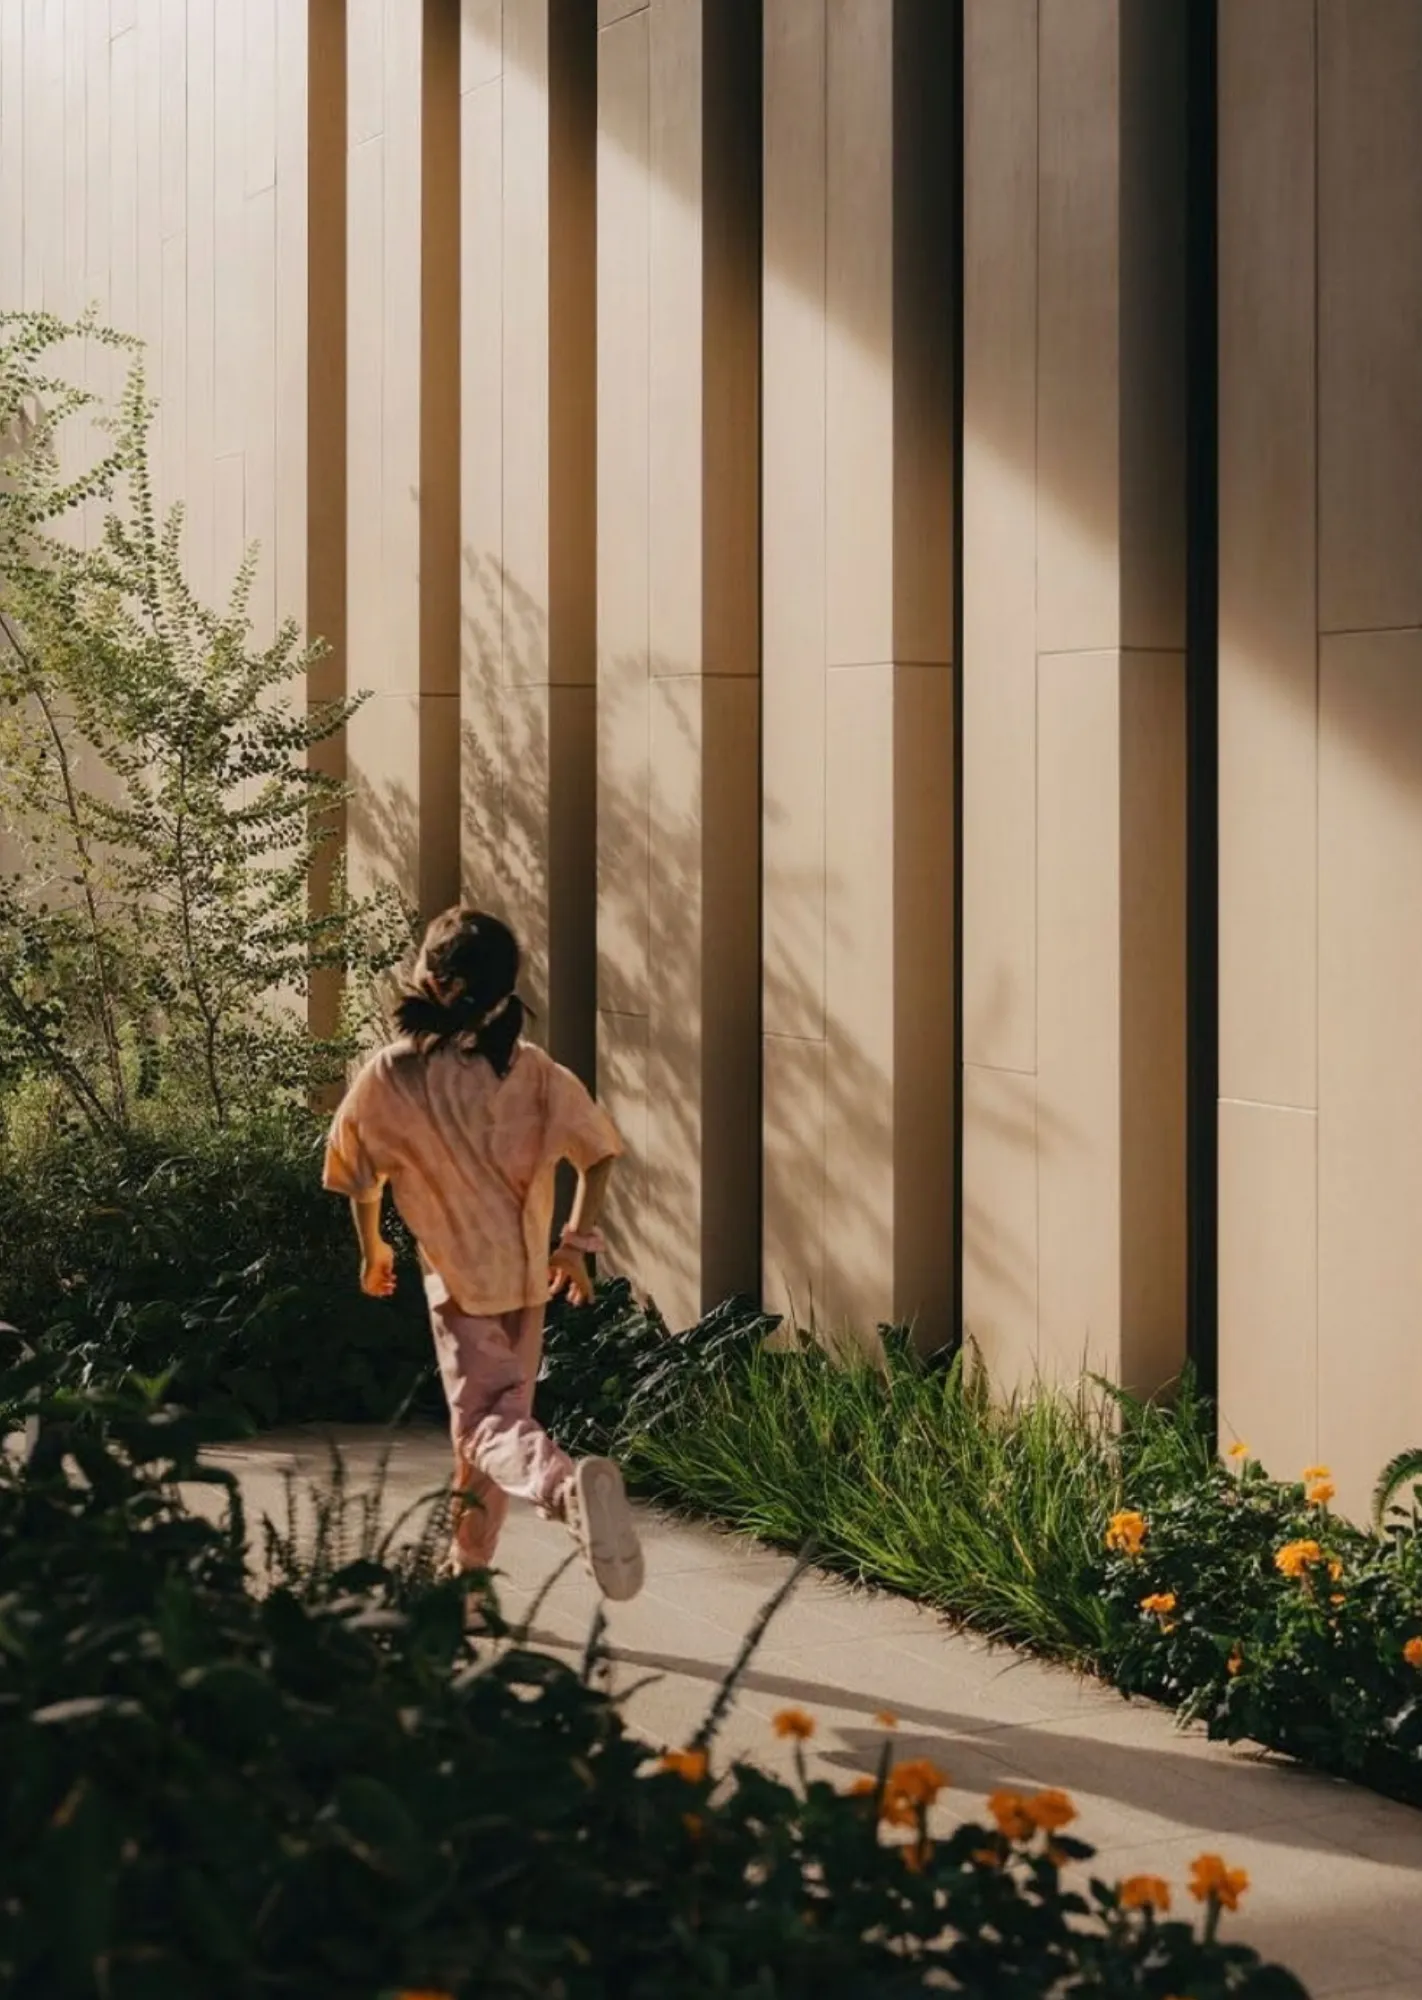
Let nature take precedence.
Ambiance · Elegance · Reinvent.
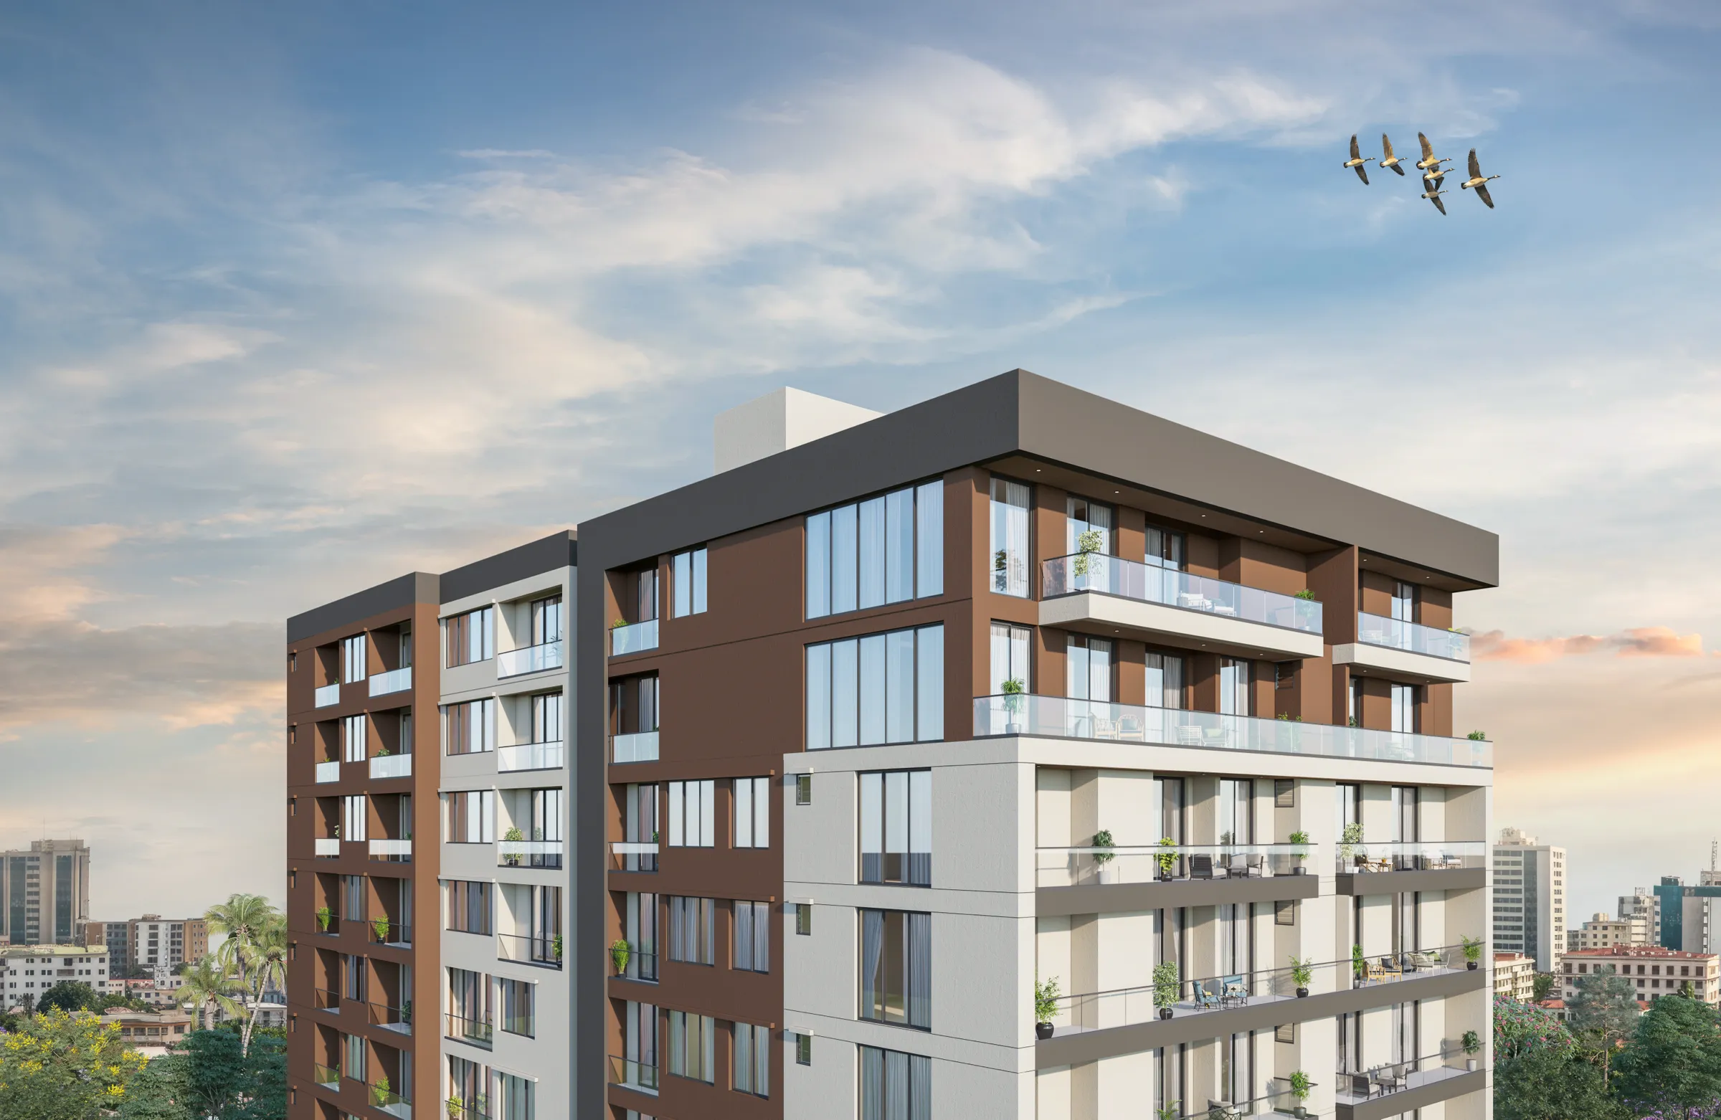
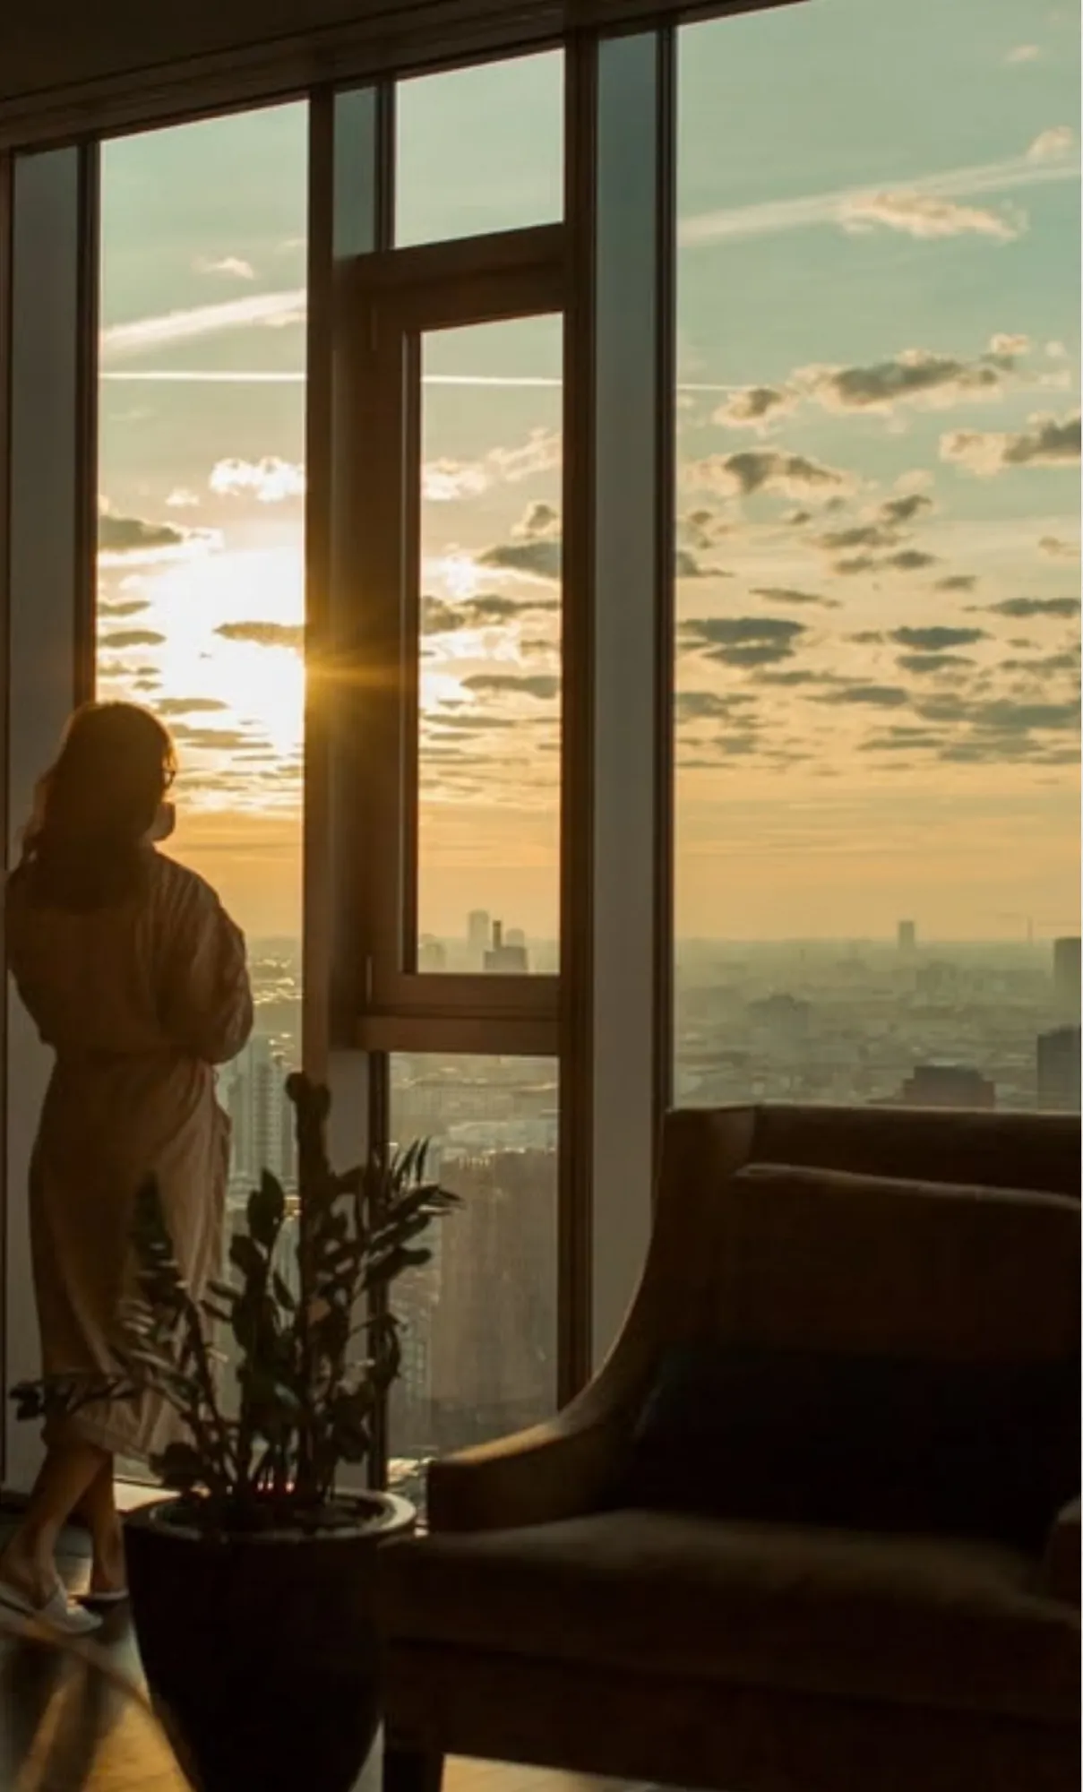
Every angle of Jafferji Arise — from the landscaped street frontage to the sky-high balconies.

Everything, thought through.
The amenities you expect from a premium address — quietly working in the background so life at home feels effortless.
Prime location
Upanga, minutes from the city centre
Ocean views
Upper floors look to the Indian Ocean
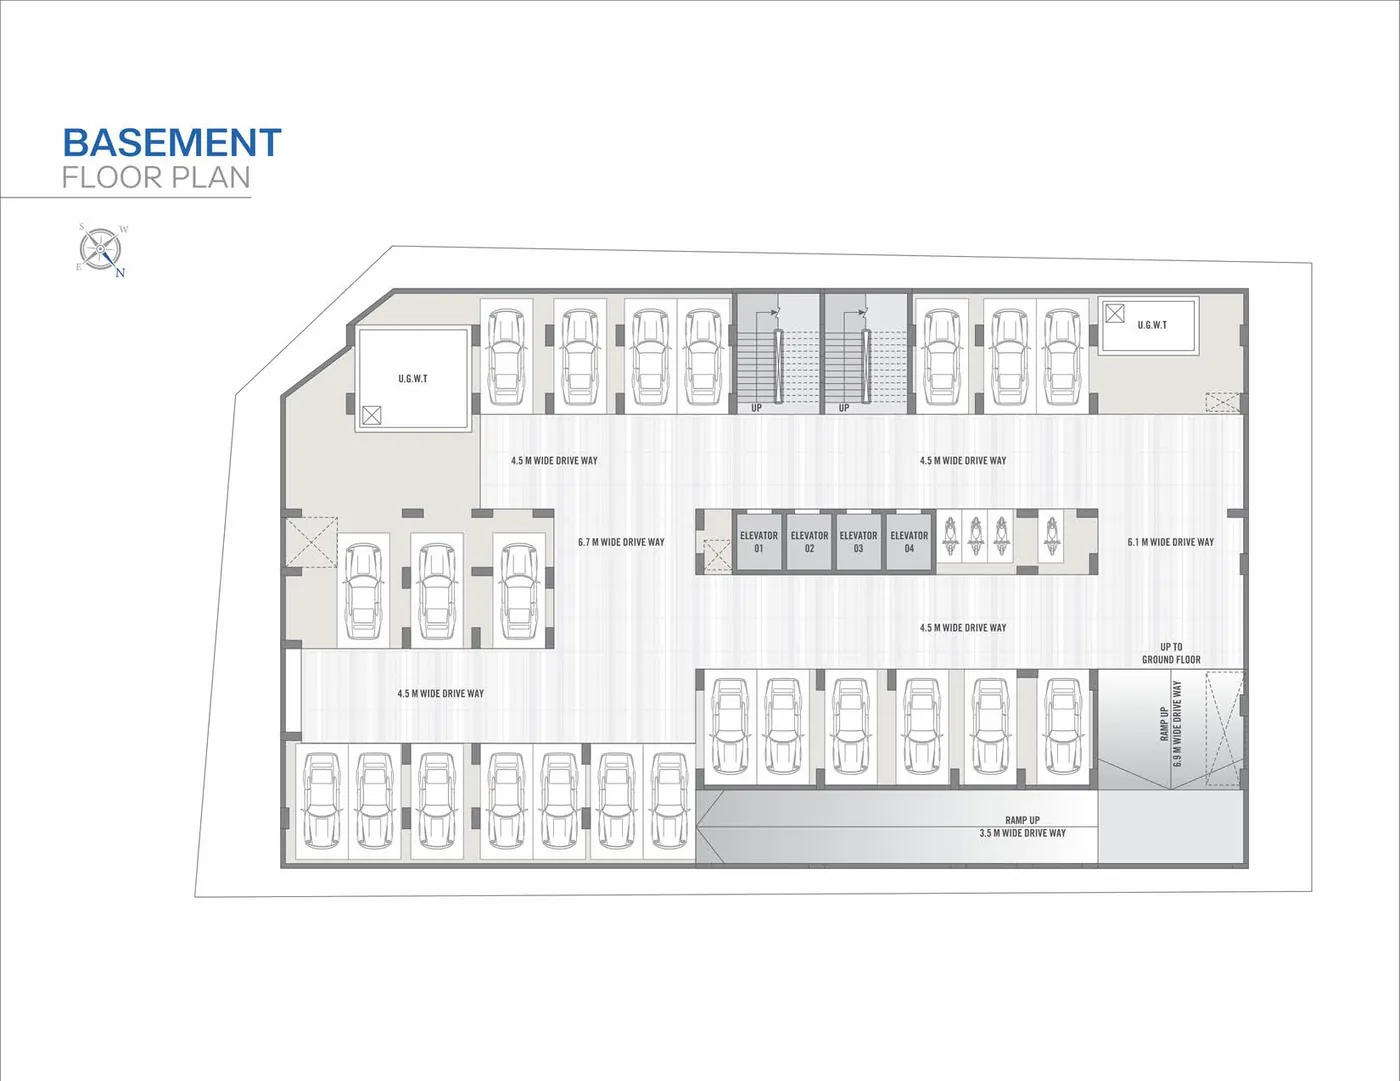
Ample parking
Basement and podium levels
4 passenger lifts
High-speed, across both towers
Dedicated cargo lift
For moving day and daily services
Perpetual power
Power backup for homes, lifts and common areas
24 × 7 security
Manned, controlled access
CCTV surveillance
Common areas and perimeter
See it rise, frame by frame.
The finished residence as the architects imagined it — and the work already under way on Mfaume Street.
Find the home that fits.
Tap any residence for its detailed 2D and 3D unit plan. Areas are approximate, as per the catalogue.
Floor by floor.
From basement parking to the crowning 18th floor. Click the plan to enlarge.
Quality you can touch.
Premium-quality materials or equivalent branded products throughout — specified by the developer, delivered by a Class One contractor.
- Structure
- RCC framed structure, engineered by Saifee Structural Engineers.
- Flooring
- Vitrified tiles in living and bedrooms.
- Kitchen
- Modular kitchen fittings with granite counter tops.
- Wash area
- Dado of glazed tiles, electric point for washing machine.
- Bathrooms
- Premium sanitary fittings and plumbing.
- Doors
- High-quality wood doors.
- Electrical
- Modern switches, concealed copper wiring, inverter-ready points.
- Balconies
- Wide balconies with glass balustrades for light and views.
34 Mfaume Street, Upanga.
Surrounded by schools, hospitals, places of worship and everyday conveniences — with the city centre and ocean front close at hand.
Open in Google MapsThe people behind Arise.
Your future starts here.
Ask for availability, pricing and payment plans — or schedule a private walkthrough at Mfaume Street.