

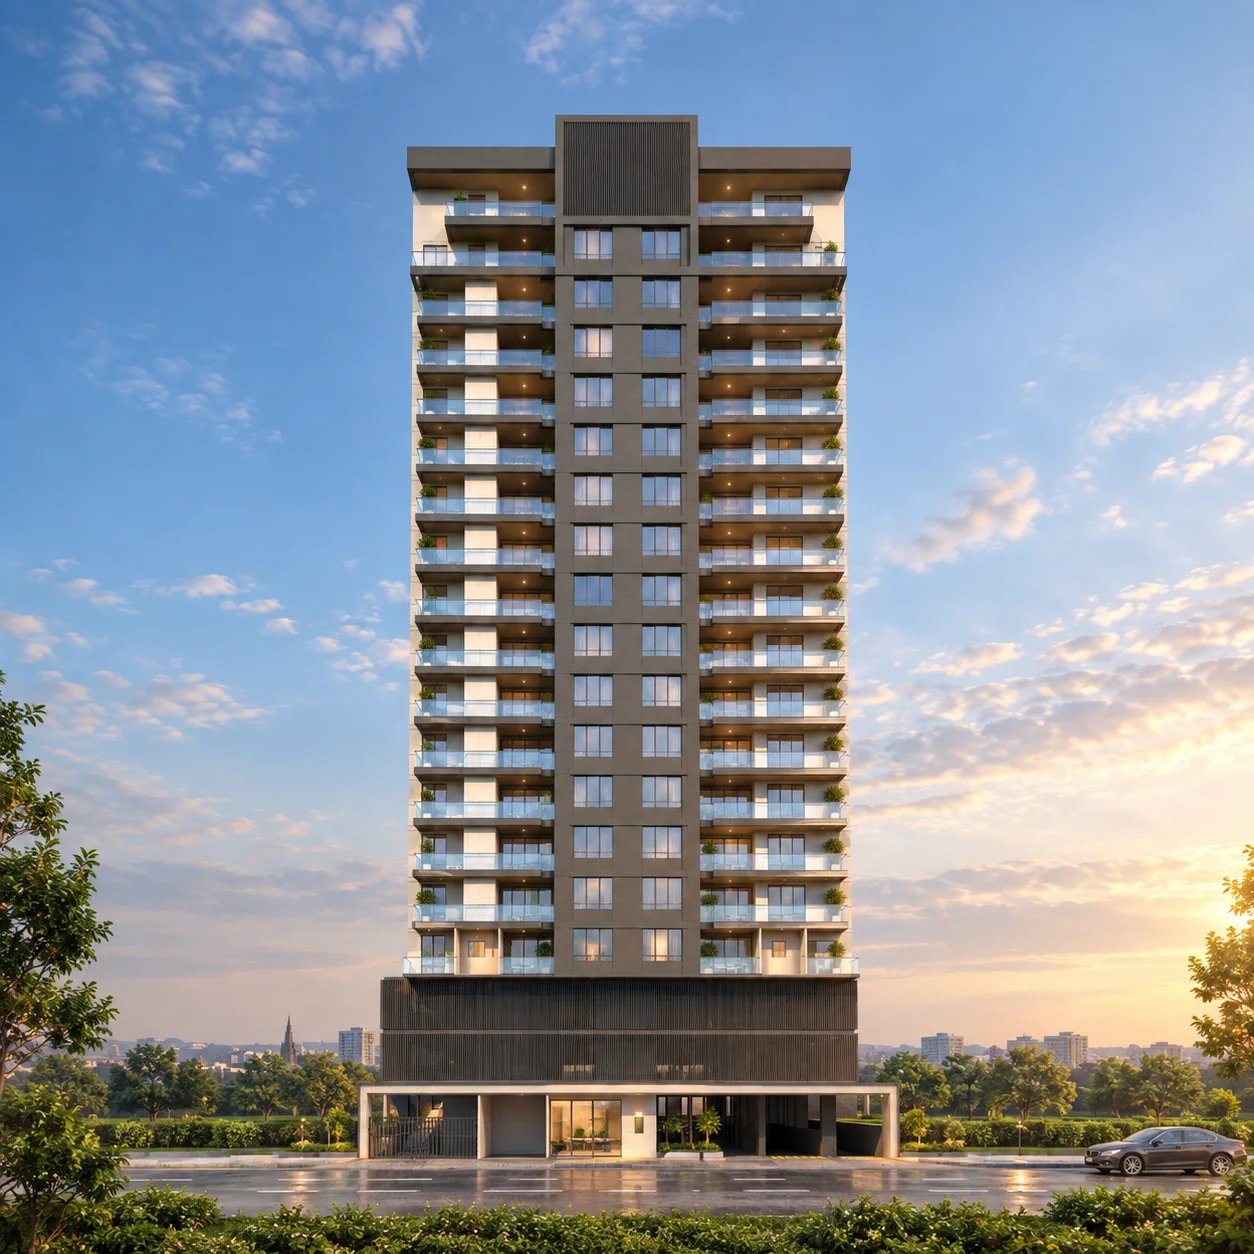
Regal Skyline.
The next chapter of Jafferji living on Mfaume Street — a composed, modern tower for families who value space, light and a truly central address.
A regal presence on the Upanga skyline — quietly confident, beautifully proportioned, and designed to feel calm from the street and generous from within.
Regal Skyline follows Jafferji Arise as our second address on Mfaume Street. Its architecture pairs warm stone-toned façades with deep charcoal frames, stacked balconies and a sheltered arrival canopy.
Detailed floor plans, configurations and launch pricing will be unveiled soon. Families who register now receive first access to plans, preferred floor selection and early-bird payment options.
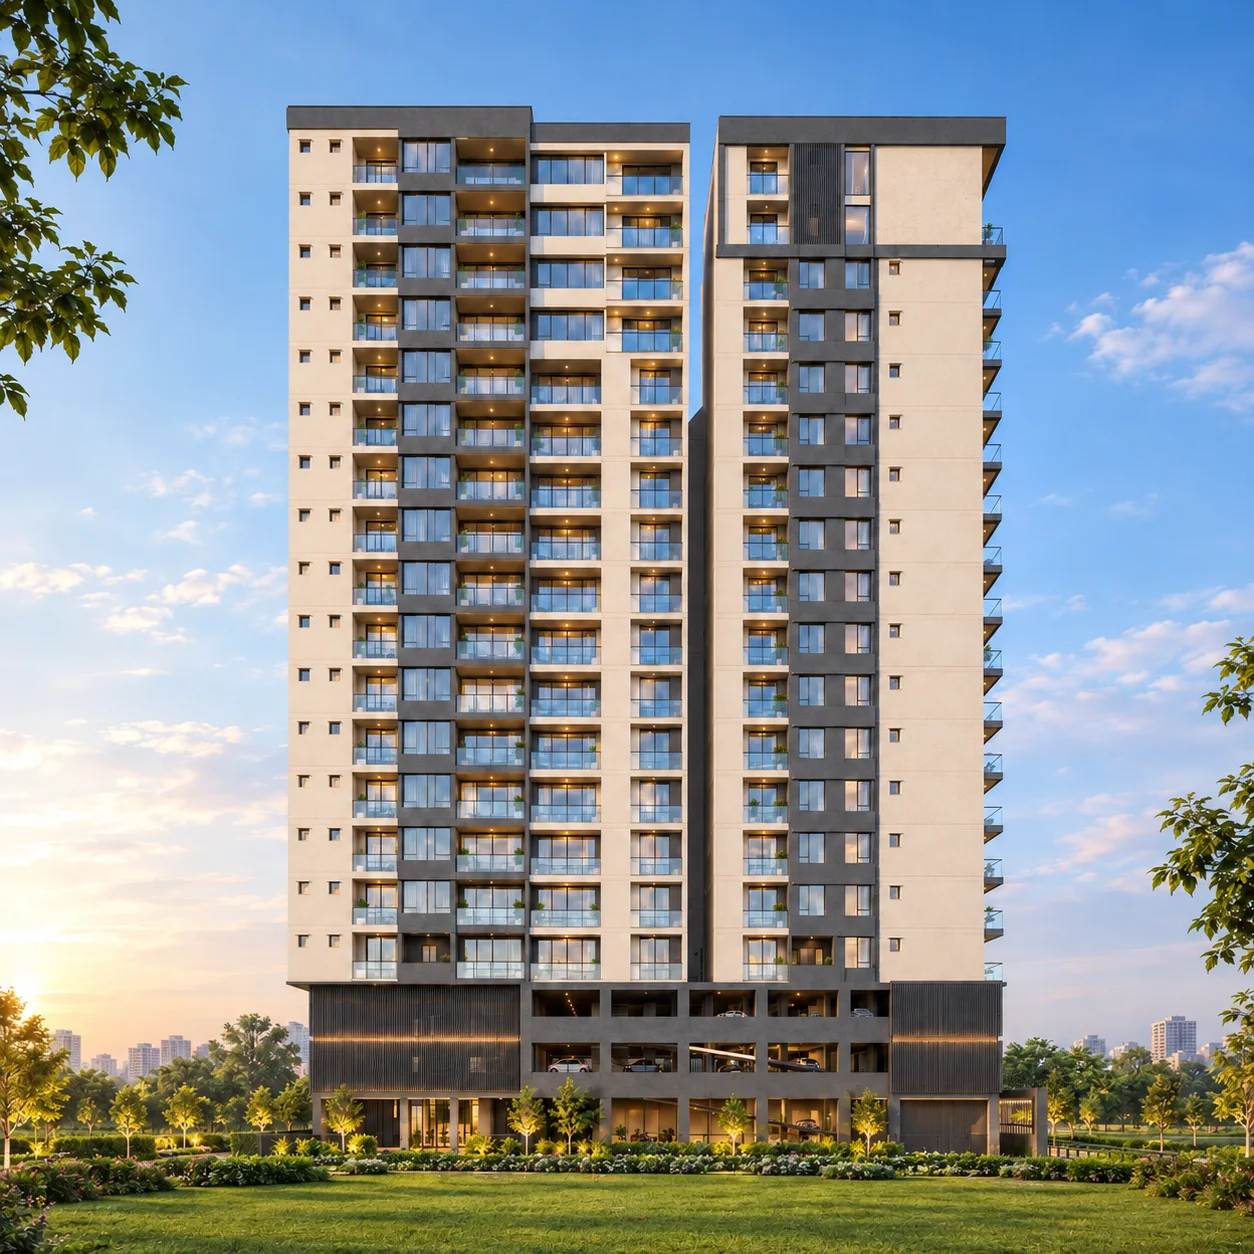 Artist's impression
Designed in the Jafferji tradition.
Mfaume Street, Upanga
Steps from Jafferji Arise and Upanga's schools, hospitals and places of worship.
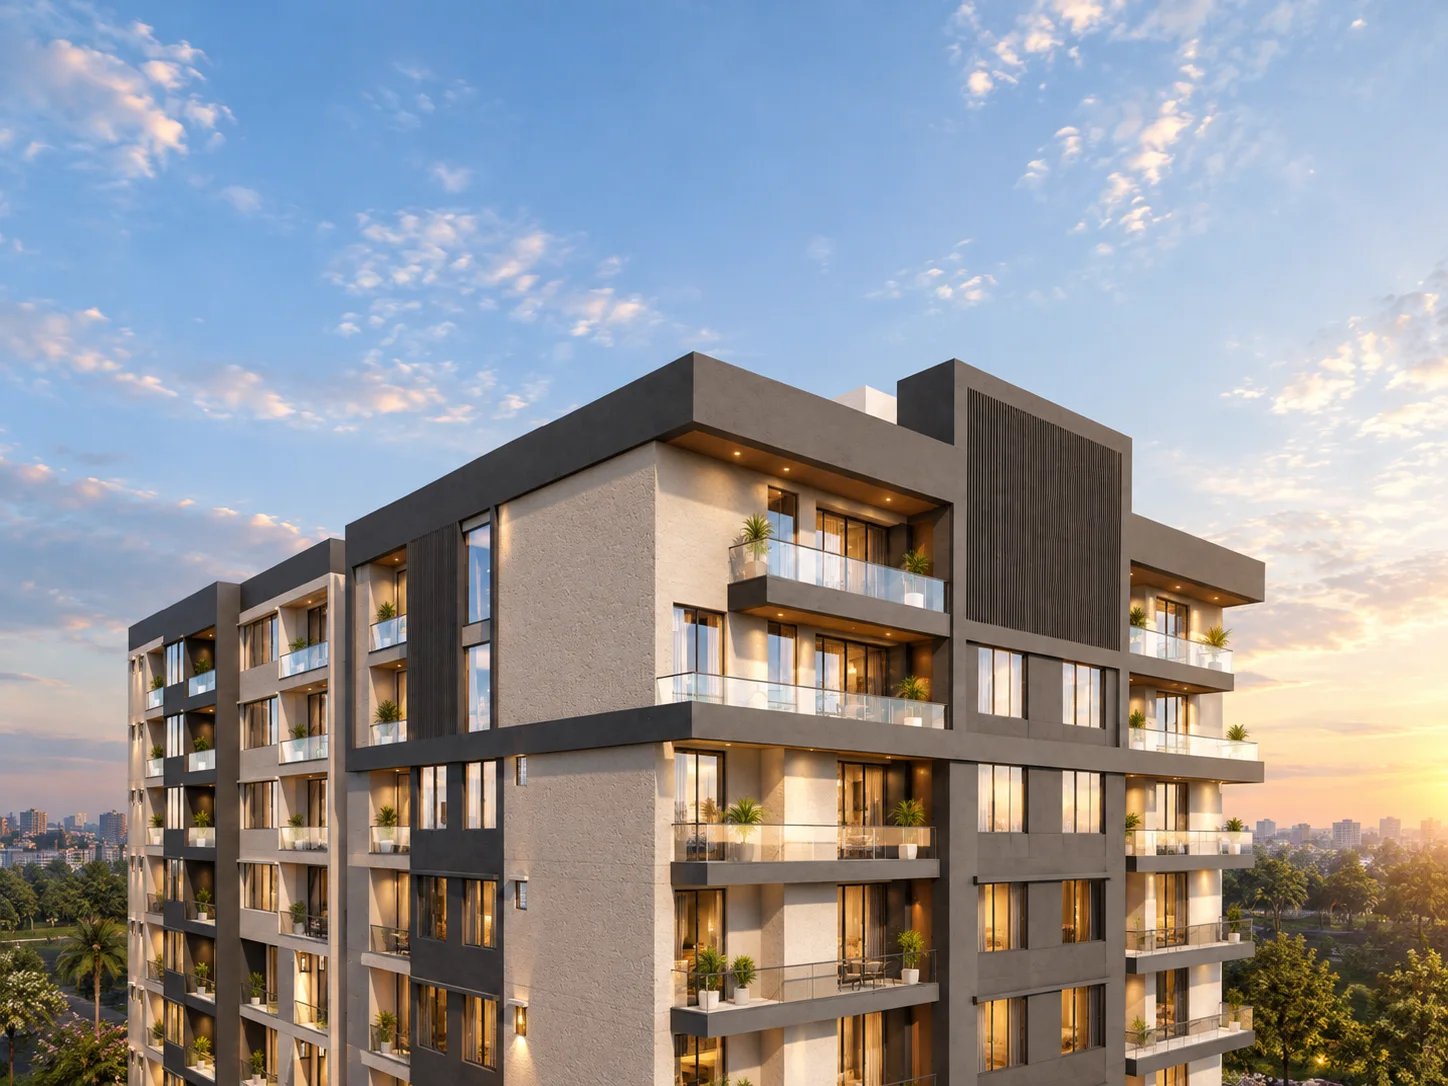
Balcony living
Private outdoor space designed into every home.
Light & ventilation
Plans oriented for natural light and cross-breezes.
Built by Mohammedi
Delivered by our Class One construction partner.

Be first to know.
Join the Regal Skyline priority list for early access to floor plans, preferred unit selection and launch pricing.